
1444 Maine Street
Item
Address
1444 Maine Street
Original Owners's Name
James T. Baker
Previous Owner's Names
The McFadon Family,
The Gardner Family,
St. John Episcopal Church,
Gardner Denver Company,
Quincy Board of Education
The Gardner Family,
St. John Episcopal Church,
Gardner Denver Company,
Quincy Board of Education
Year of Construction
1868
Style of Architecture
Italianate style
Architect
William B. Hauworth
Builder / Contractor
William B. Hauworth
Structure Description
A first glance reveals unusually large scale bracketing under the soffets in an ornate design. Other features include unique rope molding surrounding the window frames on the main portion of the house. Front and rear entrance doors are flanked by the original leaded glass panels. The west wing of the house is more austere with non-ornamented lintels, window trimming, and scaled down bracketing. A curved bay west of the rear entrance is a departure from the ordinary rectangular box usually associated with the Italianate style.
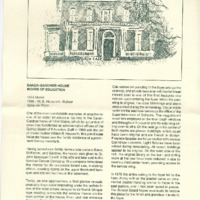 1444 Maine Street History Page
  1444 Maine Street History
  1444 Maine Street Protected Features
 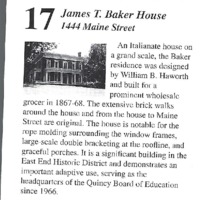 1444 Maine Street Tour Note 17
 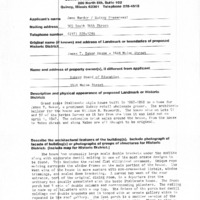 1444 Maine Street Application
 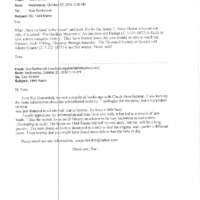 1444 Maine Street Letters
 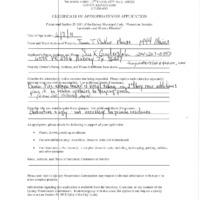 1444 Maine Street Appropriateness Application pages 1-9
 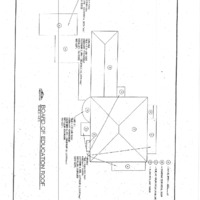 1444 Maine Street Appropriateness Application pages 20-24
 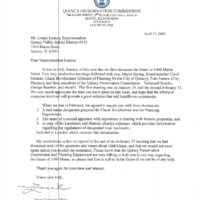 1444 Maine Street Misc Packet pages 1-10
 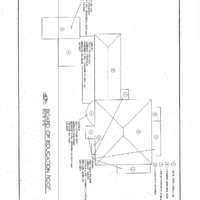 1444 Maine Street Misc Packet pages 11-20
 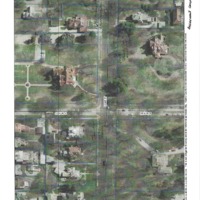 1444 Maine Street Misc Packet pages 21-30
  1444 Maine Street Misc Packet pages 31-40
  1444 Maine Street Misc Packet pages 51-57
 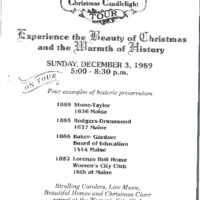 1444 Maine Street Christmas Tour
  1444 Maine Street Sketch
 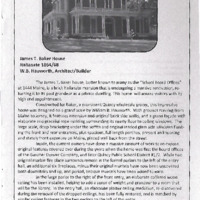 1444 Maine Street Tour Page
 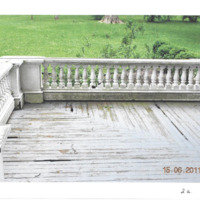 1444 Maine Street Appropriateness Application pages 10-19
  1444 Maine Street Misc Packet pages 41-50