1231 Maine Street
Item
Address
1231 Maine Street
Previous Owner's Names
Kitt Ostermueller
Year of Construction
1862
Style of Architecture
Eastlake
Structure Description
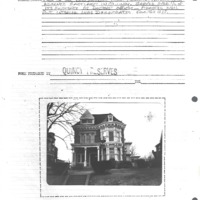
One of the most ornate, intricately adorned Eastlake homes in Quincy. A two-story brick construction, rich in wood columns, pilasters, brackets and endless Eastlake carvings. The lintels over the entry door and window, along with a second story window above the entry, are deep relief carved, as is the massive double front door. The east facade features a two story, angular bay pier in which segments of bay are flanked by colonnades and deeply carved lintels. This part of the house is topped by a second story square bay with a shed roof. The west side of the house has an entry, square bay, and porch matching the front porch. The structure also features a steeply pitched hip roof with a flat cap. The window lintels on the east side are stone and carved with lotus leaves.