
1440 Kentucky Street
Item
Address
1440 Kentucky Street
Original Owners's Name
Oliver and Myrtle Pieper
Previous Owner's Names
Laurie Hahn, Phil and Monica Begley
Year of Construction
1918
Style of Architecture
Craftsman Style Bungalow
Architect
William H. Pieper
Builder / Contractor
William H. Pieper
Structure Description
The house is one and a half stories with a gabled roof, cross gables east to west. The first story is brick with a wood shingle half story. The foundation is ashlar stone masonry. There is a full facade one story brick porch with sidelights and toplights. Other decorative features include beveled wood brackets supporting the gable at the front eave, simple brackets support sill of the attic story window, east cross gable has octagonal bay. The windows are three-over-one double-hung. There is a brick garage with hinged wooden doors and a hip roof.
 1440 Kentucky Street History Page 1
 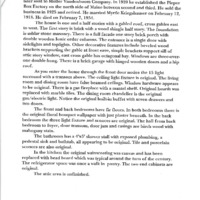 1440 Kentucky Street History Page 2
 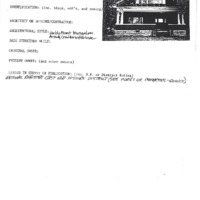 1440 Kentucky Street Page 1
  1440 Kentucky Street Page 2
 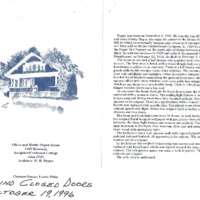 1440 Kentucky Street Tour 1996
 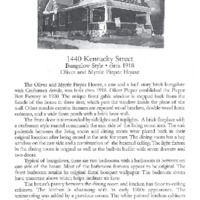 1440 Kentucky Street Tour 2006
  1440 Kentucky Street Newspaper clipping 1
  1440 Kentucky Street Newspaper clipping 2
 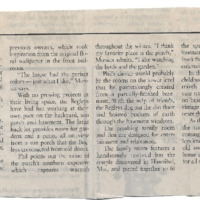 1440 Kentucky Street Newspaper clipping 3