1431 Kentucky Street
Item
Address
1431 Kentucky Street
Original Owners's Name
Frederick C. and Hannah Menke
Previous Owner's Names
John Campbell,
Jim and Ann Titus
Jim and Ann Titus
Year of Construction
1907
Style of Architecture
Queen Anne
Structure Description
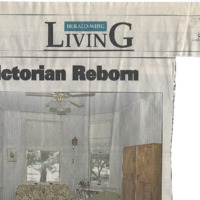
This house has the usual Queen Anna floor plan with entry hall, front and back parlors, dining room, and kitchen. But it was also built with a butler's pantry and back stairway, features found in much larger Victorian homes.
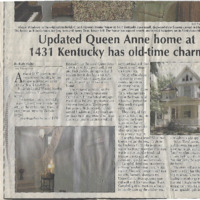
The exterior of the house has the usual Queen Anne wraparound front porch but with unique baluster spools. The cutaway bay areas with decorative, incised-carved brackets and drop finials create the characteristics Queen Anne asymmetry.
The exterior of the house has the usual Queen Anne wraparound front porch but with unique baluster spools. The cutaway bay areas with decorative, incised-carved brackets and drop finials create the characteristics Queen Anne asymmetry.