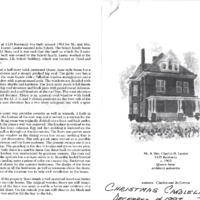
1428 Kentucky Street
Item
Address
1428 Kentucky Street
Original Owners's Name
Charles and Julia Lauter
Previous Owner's Names
Charles and Jo Cowan
Year of Construction
1903
Style of Architecture
Queen Anne
Structure Description
The two and a half story brick patterned Queen Anne style home has a stone foundation and a steeply pitched hip roof. The gable roof has a dormer on the main facade with a Palladian window arrangement and a center window with a pronounced arch. The windows are detailed with fluted pilasters, dentils, and keystone. The front entry porch is full facade with a low hip roof structure and brick piers with paired round columns. There are dentils and small brackets at the roof line. The west elevation has a gabled dormer. There is an unusual oval window with brick keystones at the 12, 3, 6, and 9 o'clock positions on the west side of the house. The east elevation has a two story octagonal bay with a spire roof.