1269 Kentucky Street
Item
Address
1269 Kentucky Street
Original Owners's Name
The Gunther Family
Previous Owner's Names
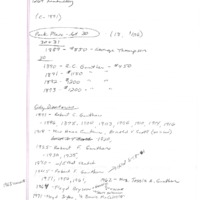
Floyd and Geraldine Bryson,
Bonnie McCallister,
Judy O'Quinn,
Frank Deloach,
Danny and Denise Daugherty,
Jon and Theresa Koch,
Charles and Barbara McClain
Bonnie McCallister,
Judy O'Quinn,
Frank Deloach,
Danny and Denise Daugherty,
Jon and Theresa Koch,
Charles and Barbara McClain
Year of Construction
1891
Style of Architecture
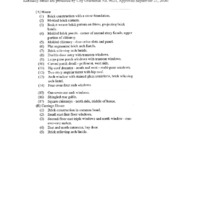
High Queen Anne
Structure Description
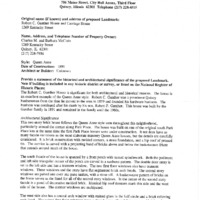
Of brick construction with molded corners, a stone foundation, and a hip roof of pressed tin. The cornice is carved with a projecting band of bricks above and below the basketball frieze that extends around much of the house. The south facade of the house is spanned by a front porch with turned spindlework. Both the pediment and left side triangular corner of the porch are carved in a sunburst pattern. The double door entry is set to the left side and has a transom window. The two first floor windows also have transom windows. These windows and the entry have flat segmented brick arch lintels. The second story windows are paired one-over-one sashes with a stone still. A basketweave pattern of bricks on the frieze serves as the lintel for all the second story windows. In the center of the second story facade is a panel of decorate molded brick. Identical, multi-paned hip roof dormers mark this side and the west side of the house.