2307 Jersey Street
Item
Address
2307 Jersey Street
Original Owners's Name
John A. and Anna Davis
Year of Construction
1919-1920
Style of Architecture
Four Square/Prairie style
Structure Description
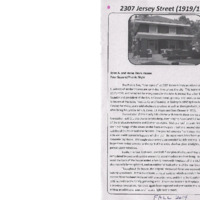
The exterior of this sturdy brick home with two to three course exposed masonry foundation exhibits the characteristic deep, overhanging eaves and full-width front porch of the Midwestern Prairie and Craftsman styles. Multiple roof lines are low slung, and the deep overhangs of the eaves of the front entry porch roof and second story emphasize the solidity of the front and side facades. The poured concrete front steps rise between brick side walls with concrete toppers that match the open-work brick front porch railing and its concrete cap stone. The single -door entry is surrounded by side and top lights.