2301 Jersey Street
Item
Address
2301 Jersey Street
Original Owners's Name
James W. and Bertha VanValzah
Year of Construction
1924
Style of Architecture
Vernacular Prairie Style
Structure Description
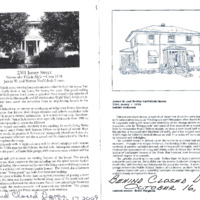
This stucco home is simple and nearly cube-shaped. Features include it's south facing 'living porch', the band of second floor windows on the south, the prominent 'belt course' strategically placed just below floor-over-twelve windows, the stuccoed and flat-trimmed soffit, and the low hipped roof. Each of these are characteristic of the Prairie style.
The centered porch, its eight columns, and the door's sidelights and transom are nods to the Colonial Revival style that was also popular at the time. Subsequent owners have added the period-style side porch, the Prairie style garage with a nine-over-none window, and the garden area.
The centered porch, its eight columns, and the door's sidelights and transom are nods to the Colonial Revival style that was also popular at the time. Subsequent owners have added the period-style side porch, the Prairie style garage with a nine-over-none window, and the garden area.