1837 Jersey Street
Item
Address
1837 Jersey Street
Original Owners's Name
Philip and Emma Dickhut
Previous Owner's Names
Jean Killelea,
John and Tanya Filla
John and Tanya Filla
Year of Construction
1907
Style of Architecture
Late Georgian Revival
Architect
Harvey Chatten
Structure Description
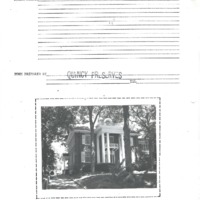
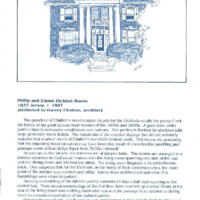
Features include a giant ionic order portico that rises to a massive entablature and balcony and is flanked by windows with large geometric stone lintels.
In contrast to the facade, the interior is of simpler taste. The rooms are arranged in a fashion common to Craftsman houses, with the living room spanning on side of the hall and the dining room and kitchen spanning the other. The living room fireplace is faced in Roman brick.
In contrast to the facade, the interior is of simpler taste. The rooms are arranged in a fashion common to Craftsman houses, with the living room spanning on side of the hall and the dining room and kitchen spanning the other. The living room fireplace is faced in Roman brick.