1508 Jersey Street
Item
Address
1508 Jersey Street
Original Owners's Name
Joseph Walker
Previous Owner's Names
Greg and Kiki Backoff
Year of Construction
1884
Style of Architecture
Eclectic, Craftsman style
Structure Description
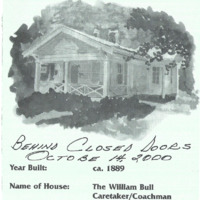
This structure has seen many changes since it's construction. These include the addition of a Craftsman style porch with its wide eave overhang, triangular knee braces, and exposed rafter tails. The living room's Craftsman style fireplace was also an addition, as were the French doors.
The home's exterior still has its original board and batten siding, and its original window glass and window cornices. The cornices on the east side are of different design than those on the west side.
The living room's floors are the original heart yellow pine. The butler's pantry has cypress paneling and hard maple counter tops. Interesting lift-off hinges are on the front bedroom door.
The home's exterior still has its original board and batten siding, and its original window glass and window cornices. The cornices on the east side are of different design than those on the west side.
The living room's floors are the original heart yellow pine. The butler's pantry has cypress paneling and hard maple counter tops. Interesting lift-off hinges are on the front bedroom door.