
428 Jersey Street
Item
Address
428 Jersey Street
Original Owners's Name
Quincy Masonic Temple Association
Year of Construction
1911
Style of Architecture
Second Renaissance Revival style
Architect
John Batschy and George Behrensmeyer
Builder / Contractor
Messrs Buerkin and Kaempen
Structure Description
The basic symmetry of the Second Renaissance Revival style is followed though variations within the basic framework is allowed to provide the desired interior space. The primary (north) and secondary (east) facades are constructed of a light brown brick. The foundation is rough cut stone with a smooth cut table for the top course. The cornice is conservatively decorated with brackets and stone details. Features like the flared brick window lintels that mimic stone, are generally simplified, massive, and geometric. The other two facades are constructed of typical red brick. Little detailing exists, and the window lintels consist of a segmental brick arch. The foundation is also stone on these facades, but it meets the wall with rough course.
The north facade is the primary facade and entrance to the structure. The facade is divided into three sections by massive brick pilastered columns. The middle section is crowned by a stone pediment inscribed with "Masonic Temple". Below this pediment are two stone panels carved with emblems of the order.
The north facade is the primary facade and entrance to the structure. The facade is divided into three sections by massive brick pilastered columns. The middle section is crowned by a stone pediment inscribed with "Masonic Temple". Below this pediment are two stone panels carved with emblems of the order.
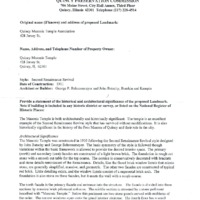 428 Jersey Street Application for Landmark page 1
 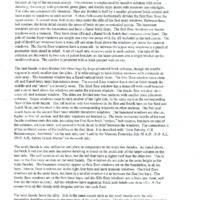 428 Jersey Street Application for Landmark page 2
 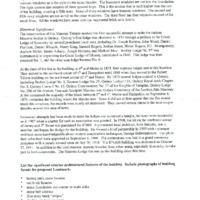 428 Jersey Street Application for Landmark page 3
 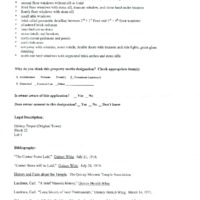 428 Jersey Street Application for Landmark page 4
 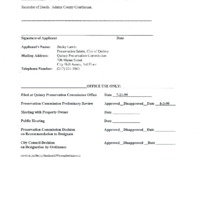 428 Jersey Street Application for Landmark page 5
 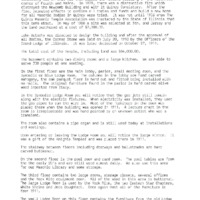 428 Jersey Street History page 1
 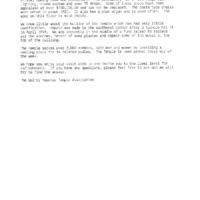 428 Jersey Street History page 2
 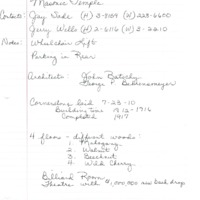 428 Jersey Street Note
 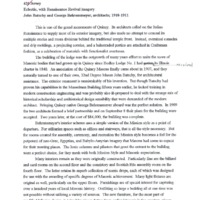 428 Jersey Street Research
  428 Jersey Street Tour Note
 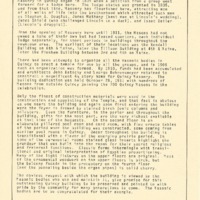 428 Jersey Street Annual Fall Tour 1982 Booklet page 4
 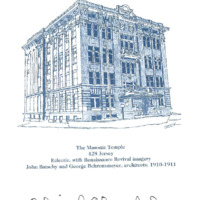 428 Jersey Street Tour 1994
  428 Jersey Street History