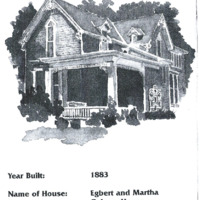
1627 Hampshire Street
Item
Address
1627 Hampshire Street
Original Owners's Name
Egbert and Martha Osborn
Year of Construction
1883
Style of Architecture
Cruciform plan with Carpenter Gothic details
Structure Description
The exterior is covered with gingerbread details like the house's sawn-wood trim, decorative bargeboard and pendants on the front gable, the window trim, round second floor window and Gothic-inspired "small roof" inset dormers. Other features include "false shaping" on the front second-story window and the ornamentation on the front bay area. Modifications to the original design include the bracketry, spindle work, and Victorian screen door added in the 1920s and the two-story addition on the back of the structure.