1475 Hampshire Street
Item
Address
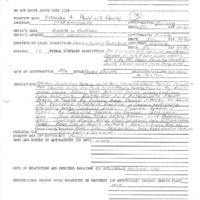
1475 Hampshire Street
Original Owners's Name
Amanda A. Penfield
Previous Owner's Names
Kenneth W. Kauffman
Year of Construction
1892
Style of Architecture
Gothic Revival
Structure Description
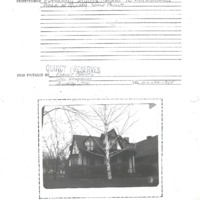
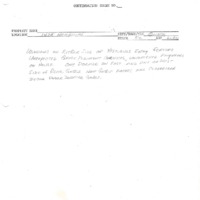
This single family dwelling is a small, simplifed Gothic cottage with a semi-circular front porch. Features include square, deeply carved columns topped by multi-molded layers, and small neat bracket pairs under shallow porch roof eaves. The entry vestibule extension on the front porch is topped by second floor dormer pitched at about 30 degrees with a rectangular window, capped with an intricately carved sunburst panel. The central dormer is flanked by smaller dormers on either side. Both smaller dormers feature two Gothic arched windows. The windows on either side of the vestibule entry features unexpected Greek pediment cornices, unmatched anywhere else on the house. One dormer on the east and one dormer on the west sides of the rear gable have Gothic arches and cloverleaf decor under dormer gable.