
332 Elm Street
Item
Address
332 Elm Street
Original Owners's Name
William C. Cramer
Previous Owner's Names
Jane Ervin,
Dr. Donald R. and Jane M. Frederick
Dr. Donald R. and Jane M. Frederick
Year of Construction
1868
Style of Architecture
Italianate
Structure Description
An austere italianate style home with a semi-circular drive at the rear of the lot running between the carriage house, now an apartment, and the rear of the house. The main house has two rear wings for dining room, kitchen, summer kitchen/laundry, an upstairs servants quarters.
The spacious parlors of the first floor and the dining room have original pine filled and painted woodwork, and 12-foot ceilings which were originally stencilled. The only woodwork which varies in the house is the original walnut stairway bannister.
The spacious parlors of the first floor and the dining room have original pine filled and painted woodwork, and 12-foot ceilings which were originally stencilled. The only woodwork which varies in the house is the original walnut stairway bannister.
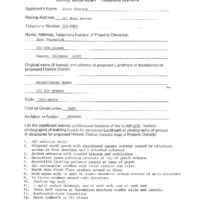 332 Elm Street Application for Landmark page 1
 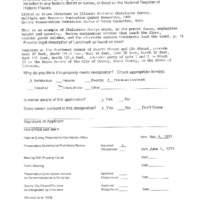 332 Elm Street Application for Landmark page 2
 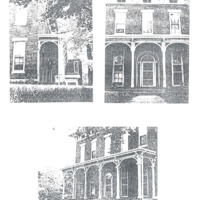 332 Elm Street Application for Landmark page 3
 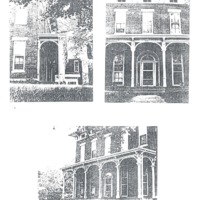 332 Elm Street Application for Landmark page 4
 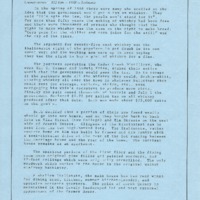 332 Elm Street Cramer House information
 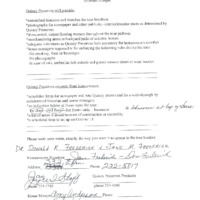 332 Elm Street Tour 1996
 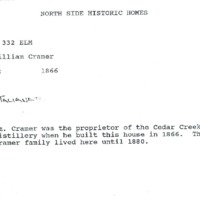 332 Elm Street Information
 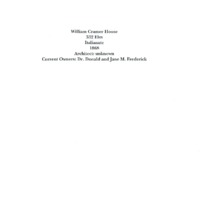 332 Elm Street Research Page 1
 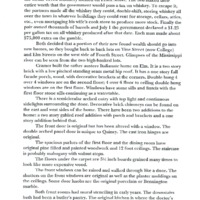 332 Elm Street Research Page 2
 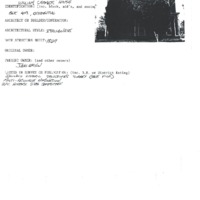 332 Elm Street Survey Page 1
  332 Elm Street Survey Page 2
  332 Elm Street Note
  332 Elm Street Pamphlet Cover Tour 1996
 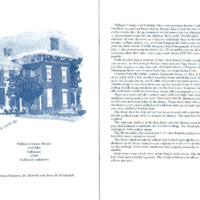 332 Elm Street Annual Fall Tour 1996 Booklet page 3-4