
333 East Avenue
Item
Address
333 East Avenue
Original Owners's Name
George Behrensmeyer
Previous Owner's Names
Mr. and Mrs. Richard Galloway,
Robert and Kathy Randall
Robert and Kathy Randall
Year of Construction
1909
Style of Architecture
Prairie style
Architect
George Behrensmeyer
Structure Description
A tapestry brick house that incorporates the wide eaves, massive hip roof, house-witdh solarium, heavy eave bracketing, and general modelling and horizontal orientation characteristic of the Prairie or Chicago style house. Austere ornamentation on quarter-sawn oak wood trim and ceiling beams lent a new texture to the world of interior decor at the time, as did the utilitarian look of the stairway bannisters. Typical of the period and style are the built-in glass-front bookcases flanking the fireplaces.
The side- mount main entrance to the house gives residents an uninterrupted additional room in the front of the house (where in other styles, open or screened porches had been). These rooms were and are often used as interior greenhouses or garden rooms, lending a year round atmosphere to the home.
The side- mount main entrance to the house gives residents an uninterrupted additional room in the front of the house (where in other styles, open or screened porches had been). These rooms were and are often used as interior greenhouses or garden rooms, lending a year round atmosphere to the home.
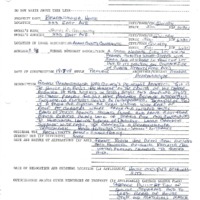 333 East Avenue Application page 1
 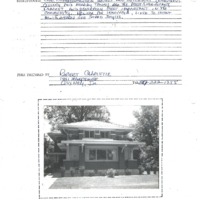 333 East Avenue Application page 2
 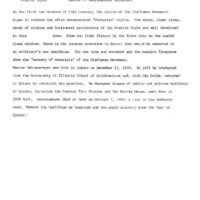 333 East Avenue History
 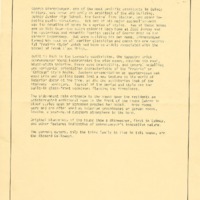 333 East Avenue Info
 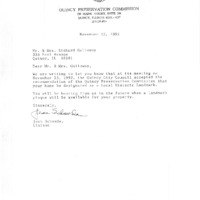 333 East Avenue Letters
 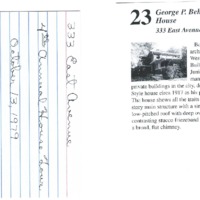 333 East Avenue Note
 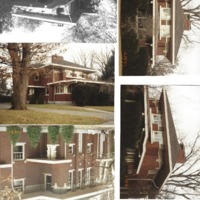 333 East Avenue Photos
 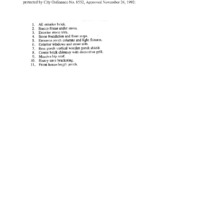 333 East Avenue Protected Features
 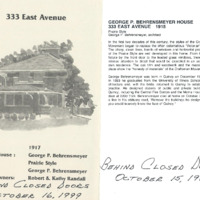 333 East Avenue Tour Dates
 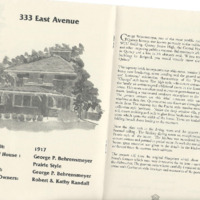 333 East Avenue Annual Fall Tour 1999 Booklet page 9-10