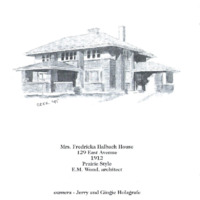
129 East Avenue
Item
Address
129 East Avenue
Original Owners's Name
Mrs. Fredricka Halbach
Previous Owner's Names
Jerry and Gingie Holzgrafe
Year of Construction
1912
Style of Architecture
Prairie Style
Architect
Ernest M. Wood
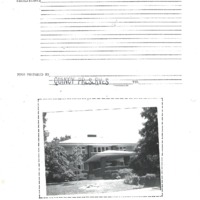
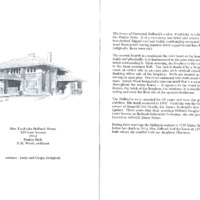
Structure Description
A two-story red brick and stucco house with a low-pitched, hipped roof and widely overhanging eaves with a single-story front porch having massive brick supports and four flattened urns (originally there were six). Upon entering, the fireplace is the central element of the front entrance hall. The hall is flanked by a living and dining room on either side in an open plan with vertical circulation behind, flanking either side of the fireplace. Walls are treated as panels, reinforcing an open plan. Doors are framed with dark wood trim and transoms. Ernest Wood integrated a chevron motif that is a recurring element throughout the entire house - it appears in the wood trim, the door frames, the brick of the fireplace, the windows, the stair railing, and even the floor tiles of the upstairs bathroom.