
2150 Maine Street
Item
Address
2150 Maine Street
Original Owners's Name
Otho C. Poling
Previous Owner's Names
John and Josephine Fink,
Fred Paul
Fred Paul
Year of Construction
1897
Style of Architecture
Queen Anne/Shingle with Gothic Revival detailing
Architect
Ernest M. Wood
Structure Description
This two and a half story Queen Anne structure contains brick on the first floor and wood shingles on the upper floors. The roof is gabled with an open gable with a recessed arch at the east end and a curved roof at the west end. A brick chimney rises from the upper east side of the roof. The east elevation of the second floor is a large shingled dormer which is blind arched with double brackets above a double window. Also on the east elevation is a second floor circular trefoil window. Above the enclosed front porch, which is rounded on the west end, is an octagonal dormer with a pitched roof and trefoil windows. The west elevation includes a second floor shingled, recessed arch above a group of four windows - one lancet window with pointed arched header and a decorative balconet underneath, one circular trefoil window, one rectangular window with four lights, and a set of three short, narrow vertical panes with a single wood sill, with a small square pane above each window. The south elevation includes two partial gables on the roof line (one with a chimney through it), a one-story covered porch with a hipped roof, and a second story bay with three windows. Caps, quoins, and the weater table are limestone.
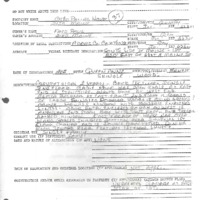 2150 Maine Street Application page 1
 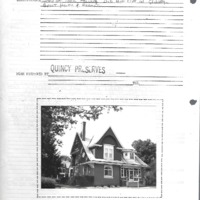 2150 Maine Street Application page 2
 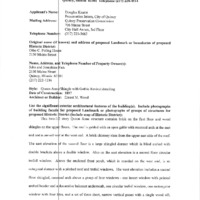 2150 Maine Street Application for Landmark
  2150 Maine Street Letters
 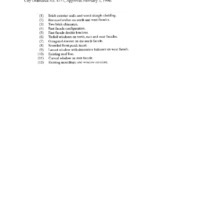 2150 Maine Street Protected Features
 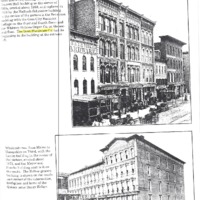 2150 Maine Street Misc History pages 1-8
 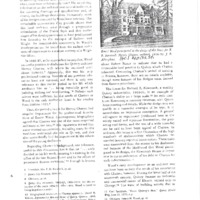 2150 Maine Street Misc History pages 9-16
 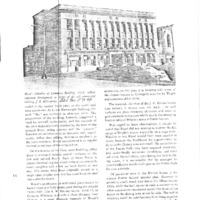 2150 Maine Street Misc History pages 17-24