
1680 Maine Street
Item
Address
1680 Maine Street
Original Owners's Name
Col. Edward Prince
Previous Owner's Names
Mr. and Mrs. Jim Tucker,
Charlotte and David Bueltman,
Terrell and Vicki Dempsey
Charlotte and David Bueltman,
Terrell and Vicki Dempsey
Year of Construction
1889
Style of Architecture
Tudor Revival (originally Queen Anne)
Architect
Harvey Chatten (original construction and 1920s remodel)
Structure Description
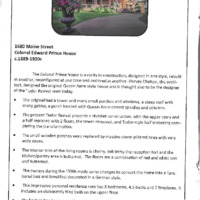
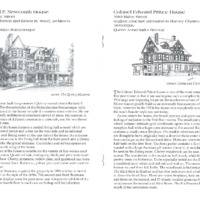
This home was originally built in the Queen Anne style but redesigned decades later into the Tudor Revival style. It is a stone construction with exposed beams and brick chimneys. The stone porch to the north has four massive stone pillars and wide eaves wrapping to the west and extending to a porte-cochere with two large Egyptian pillars at either side of a stone staircase and two stone pillars with buttresses rising from the ground. The porch also features decorative iron grills set into the walls, a double door entrance with a divided transom, and a pair of French doors leading to the east end porch. A large gable with exposed timbering, a pair of casement windows, brackets along the cornice line, and a balcony faces the north along with a smaller gable with two double hung windows.
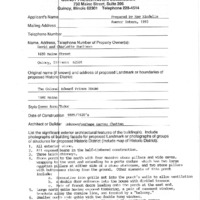 1680 Maine Street Application
 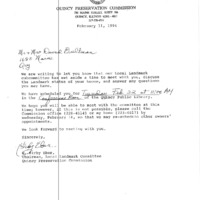 1680 Maine Street Letters
 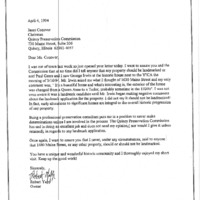 1680 Maine Street Yapp Company Letters
 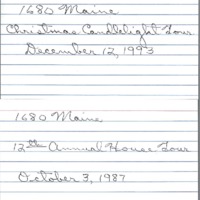 1680 Maine Street Notes
 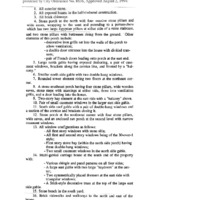 1680 Maine Street Protected Features
 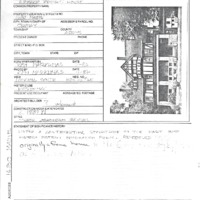 1680 Maine Street Historic Property Inventory 1
 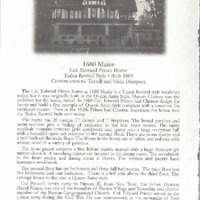 1680 Maine Street Tour 2007
 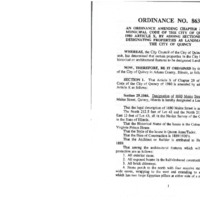 1680 Maine Street Ordinance page 1
 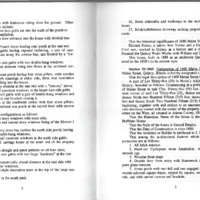 1680 Maine Street Ordinance page 2-3
 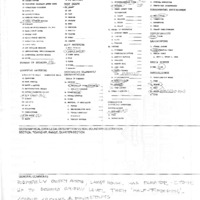 1680 Maine Street Property Inventory 2
 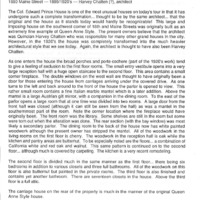 1680 Maine Street History
 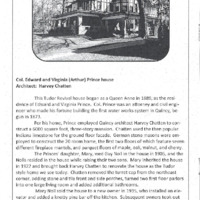 1680 Maine Street Spring Tour 2014
  1680 Maine Street Tour Page
  1680 Maine Street Annual Fall Tour 1987 Booklet page 2
  1680 Maine Street Christmas Candlelight Tour 1993 Booklet page 3-4